Independent practice · Teddington
An architect in Teddington for new and existing homes
An independent practice in Teddington, concentrating on new and existing residential work for private clients.
Clive Davis, architect · info@clivedavisarchitect.co.uk
About Clive
Each client and their project is unique.
Clive Davis studied architecture at Kingston Polytechnic (BA Hons 2.1) and went on to the Polytechnic of Central London to gain his Diploma in Architecture.
After working as a project architect at Chapman Lisle Associates in London, and then independently, he established Tubbs Davis Partnership with Jonathan Tubbs in Wimbledon in 1988. Since then he has either been lead partner on the projects listed on this page, or has carried them out since forming the independent practice he now runs in Teddington.
The practice continues to concentrate mainly on new and existing residential work for private clients. Each client and their project is unique, and the end result is always born out of close collaboration between client and architect. The practice enjoys longstanding relationships with clients who have returned as their needs have changed over the years.
- Trained
- Kingston Polytechnic (BA Hons), Polytechnic of Central London (Diploma in Architecture)
- Practice
- Tubbs Davis Partnership, Wimbledon, from 1988; now an independent practice in Teddington
- Work
- Mainly new and existing residential work for private clients
Existing residential
Work on houses that already exist: new accommodation, extensions and restoration. Arthur Road is the practice's longest association.
Arthur Road
A twelve-year association with one house and its owners, and three further projects since.
- Type
- New accommodation beside a restored Victorian house
- Client
- Private client
- Structural engineer
- George Alexander and Partners
- Main contractor
- Mustard Seed Building Company
Arthur Road has been an association stretching back some twelve years. The main house, having stood empty for many years, had been restored. The second phase was to build accommodation for the parents of one of the clients.
The original Victorian house had an Edwardian extension to the north. An octagonal building, linked by a separate entrance and bathroom, was added to provide a large combined kitchen and living area opening into the garden beyond. The scale had to respond appropriately to the size of the host building: different options were considered and, in close collaboration with the client, this solution was adopted. Since the original project was realised, three further ones have been undertaken between us.
Existing residential projects
Houses the practice has worked on, as lead partner at Tubbs Davis Partnership or since.
- Lingfield Road
- Westmead
- Belvedere Drive
- Coombe Lane West
- High Cedar Drive
- Raymond Road
- Home Park Road
- Arthur Road
- Parkside Gardens
- Lancaster Road
- Crookhaven, County Cork
- Russell Road
- Dungarvan Avenue
- Leopold Road
- Victoria Drive
- Parkside
- Lampton House Close
- Veronica Road
- Pendarves Road
- Fairmile Lane
- Roman Road
- Rose Hill
- Campion Road
- The Downs
- Copse Hill
- Clarence Road
- King Edwards Grove
New residential
New houses for private clients and their families.
Somerset Road, Wimbledon
A new family house on a backland site where earlier attempts at planning had failed.
- Type
- New house, over 250m² on two floors
- Client
- Private client
- Contractor
- APR Construction Ltd
- Services engineer
- Stinton Jones Partnership
- Structural engineer
- Anders Associates
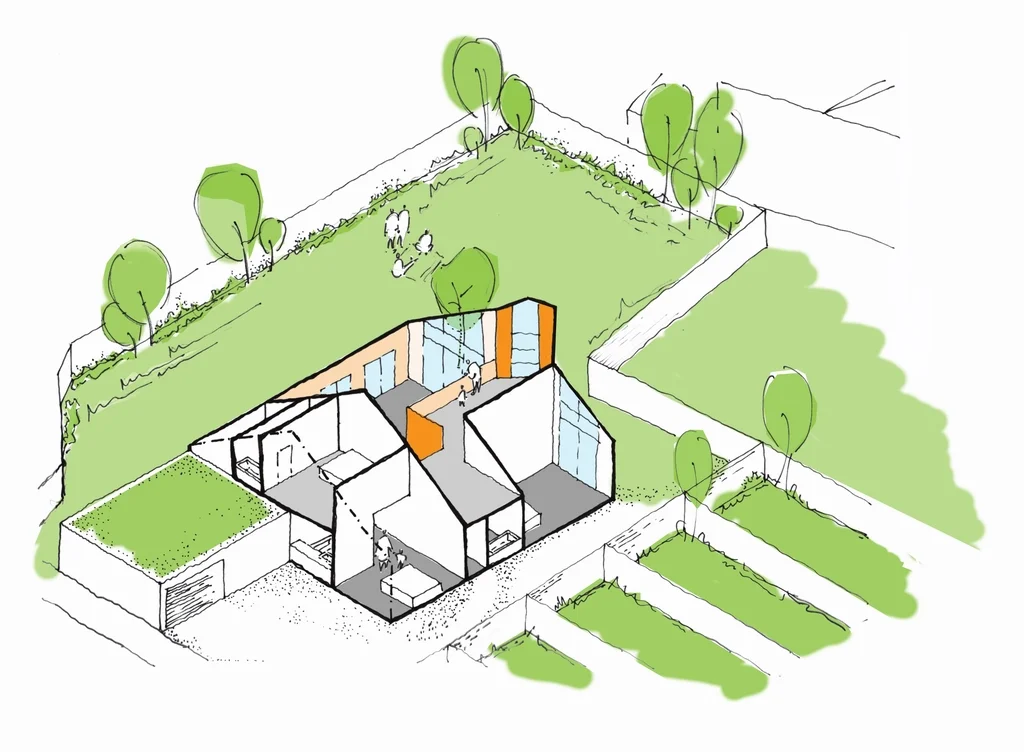
This house was built on a backland site for a private client and his young family, following a history of unsuccessful attempts to gain planning permission. By placing only the entrance on the north side of the building, the privacy of the neighbouring houses has been completely maintained; this, together with the low eaves, keeps the building's impact on the surrounding houses and their gardens to a minimum.
Something over 250m² of accommodation has been achieved over two floors. Although not a large house by Wimbledon standards, the sense of space and light is striking. Almost all the rooms on both floors are open to the roof, with the south-facing living area open all the way to the ridge and over into the first floor mezzanine. The half landing of the re-entrant stair cantilevers into the living area, and a two-storey white-painted brick chimney for the woodburner rises through the space.
Two west-facing children's bedrooms and a bathroom, along with an east-facing guest bedroom and bathroom, occupy the ground floor; only the parents' bedroom and bathroom sit at first floor level, within the pitch of the roof. The building exceeded the Building Regulations of its day in its conservation of fuel and energy: a gas boiler supplements the heat of the wood burner, and heated floors with high-specification Scandinavian windows and doors ensure comfort despite the considerable areas of glazing.
New residential projects
New houses the practice has designed, as lead partner at Tubbs Davis Partnership or since.
- Lancaster Gardens
- Camelot Close
- Somerset Road
- Kingswood Road
- The Downs
- Burghley Road
- East Gardens
- Briscoe Road
- Castle Way
- Currie Hill Close
Commercial
Conversions and commercial buildings, from offices to a hotel.
Hotel Xanadu, Ealing
A five-storey 1970s office building in the centre of Ealing, converted into a forty-eight bedroom boutique hotel and restaurant.
- Client
- Sunbeam Properties
- Project architects
- Molly Gray and Clive Davis
- Structural engineer
- TZG Partnership
- Services engineer
- Stinton Jones Partnership
- Quantity surveyor
- Waterman Associates
- Interiors
- Kubik Interiors
- Main contractor
- 8 Build
Hotel Xanadu was a project carried out for a previous client, involving the conversion of a five-storey 1970s office building in the centre of Ealing into a forty-eight bedroom boutique hotel and restaurant. Planning permission was gained to add an additional floor and a scenic lift.
Commercial projects
- Park Street
- Vanguard House, Heathrow
- Sandiford Road
- Hotel Xanadu
Other and unbuilt
For various reasons, some projects remain unbuilt; often intentionally, where a planning application or pre-application enquiry might inform how to develop a site, without the actual intention to build.
A sculpture dealer's house and gallery
Drawings 1 and 2 are of a sculpture dealer's house and gallery in a central London mews. The brief had an unusual but pragmatic twist. A space was needed to meet with clients; this would be something between a library and a drawing room, a peaceful, relaxed and comfortable mezzanine area which would overlook the lofty sculpture gallery below.
It was to be built above the existing single-storey flat-roofed accommodation, which owed its existence more to a process of accretion than design. Every autumn the roof of this building hosted the considerable harvest of fallen conkers from the horse chestnut tree at the bottom of the garden of one of the large houses which the mews had at one time served. The suggested solution involved an arching rooftop structure which would gather daylight from its extensive high-level glazing, whilst returning the conkers to their garden of origin. An external link at first floor level connected the new accommodation with the client's residence and provided an additional bathroom.
A planning position for a youth organisation
A national youth support organisation wanted to establish a planning position which would enable them to market a property which no longer met their needs locally. A formal pre-application process was entered into with the local authority to establish what form of redevelopment they would support. Drawing 3 shows an upper floor residential layout which gained the support of planners as part of a mixed-use development with D1 use at ground floor level.
An indoor pool and gym
Drawing 4 is a plan for an indoor swimming pool and gym for a private client for whom two previous projects have been built. Planning permission was gained, but the project remains unbuilt at present.
Other and unbuilt projects
- Bodleian bookstore
- Arthur Road gym and pool
- Pembroke Mews
- Kings Road
- Gatwick, various
- Heathrow, various
Tell Clive about your project
A new house, an extension or a conversion: call, email, or send a note about what you have in mind.
- 07766 912 382
- info@clivedavisarchitect.co.uk
- Clive Davis Architect, Teddington, Middlesex